
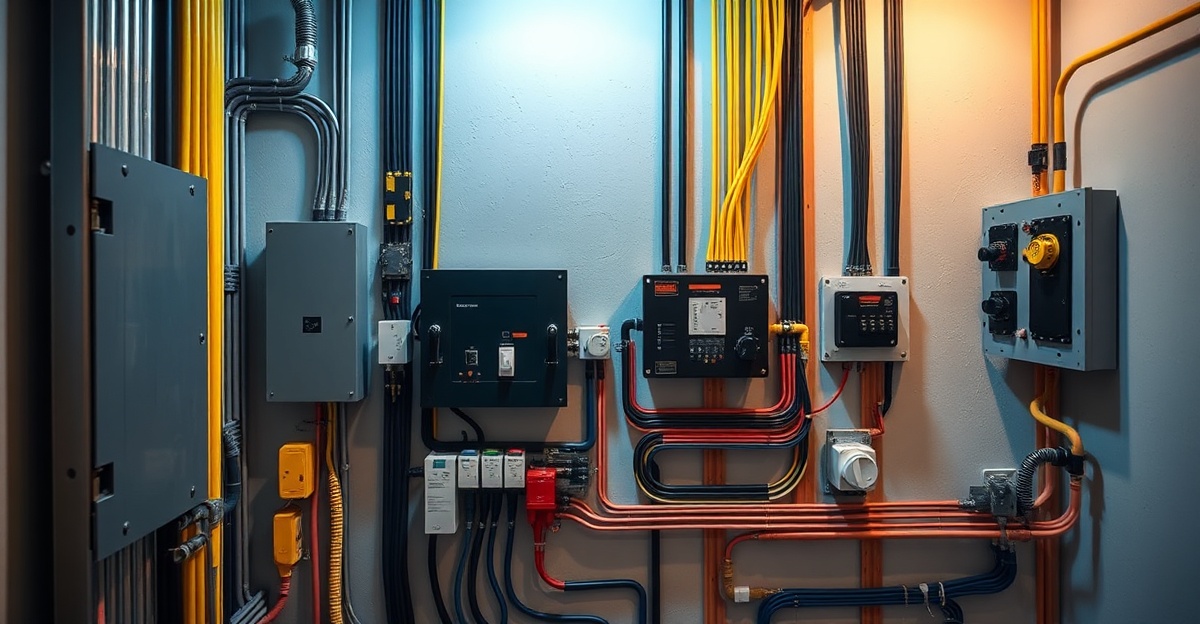
New Home Electrical Installations: Modern Wiring for New Builds
Complete electrical installation for new homes including switchboards, circuits, solar-ready wiring, EV charging, and smart home infrastructure in Melbourne's west.
G Gill Electricals
Expert Electrical Installation for New Homes
Building a new home is an exciting opportunity to install modern electrical systems from the ground up. G Gill Electricals specializes in complete electrical installations for new builds across Melbourne’s western suburbs, ensuring your new home has the infrastructure for today’s needs—and tomorrow’s.
What’s Included in New Home Electrical Installation
Main Switchboard Installation
- Modern safety switches and circuit breakers
- Adequate capacity for current and future loads
- Compliance with current Australian Standards
- Protection devices for earth faults and overloads
Wiring Throughout Your Home
- All internal circuits (lighting, power, water heating)
- Kitchen and bathroom circuits with proper safety isolation
- Outdoor and garden circuits for patio and pool areas
- Dedicated circuits for air conditioning and heating
Safety Systems
- RCD (Residual Current Device) protection on all circuits
- Earth leakage detection
- Surge protection for sensitive equipment
- Proper grounding and earthing systems
Future-Ready Electrical Infrastructure
Solar Panel Ready We install the switchboard and wiring infrastructure for future solar installation—no costly retrofitting later. Your system is pre-designed to accept a solar array.
EV Charger Installation Planning to buy an electric vehicle? We install the dedicated circuits and outlets for home EV charging stations. Future-proof your garage today.
Smart Home Wiring
- CAT6 network cabling throughout your home
- Conduit for smart lighting systems
- Structured wiring for home automation
- WiFi infrastructure planning
Heat Pump & Modern Appliance Ready Modern homes use heat pump systems, induction cooktops, and efficient appliances. We design your electrical system with adequate capacity and protection for these systems.
Switchboard Specifications
Capacity Options
- 60A (standard older homes) — rarely sufficient for new builds
- 100A (common residential) — typical for moderate-size homes
- 200A (large homes with multiple AC units) — future-proofing for growth
Protection Devices
- Main isolating switch for safety shutdown
- RCD safety switches on every circuit
- Automatic circuit breakers for overload protection
- Earth leakage circuit breaker (ELCB) if required
Common New Home Scenarios
Family Home (4-5 Bedrooms)
- 100A switchboard with 12+ circuits
- Separate circuits for kitchen, heating, and water
- Solar-ready infrastructure
- EV charger provision
Energy-Efficient Home
- All circuits individually RCD protected
- Wiring sized for heat pump systems
- Solar and battery system pre-wiring
- EV charging outlet in garage
Smart Home Build
- Structured cabling for smart lighting
- Central hub infrastructure
- Network outlets in multiple rooms
- Future home automation wiring
Installation Process for New Builds
Phase 1: Pre-Construction Planning
- Meet with builder and architect
- Design switchboard capacity and placement
- Plan circuit layouts and outlet positions
- Coordinate with other trades
Phase 2: Rough Wiring (Framing Stage)
- Install conduits and cabling through walls
- Install outlet boxes at planned locations
- Install switchboard cable entry
- Coordinate with building inspector
Phase 3: Switchboard Installation
- Install main switchboard with protection devices
- Connect incoming power supply
- Test and verify all circuits
- Install protective covers and labels
Phase 4: Final Wiring & Testing
- Connect all outlet switches and lighting fixtures
- Test every circuit for safety and functionality
- Ensure proper grounding and earth faults
- Final building inspector approval
Phase 5: Handover
- Provide switchboard diagram and circuit schedule
- Explain all protection devices and safety features
- Hand over warranty documentation
- Arrange follow-up support
Compliance & Standards
All new home installations meet or exceed:
- AS/NZS 3000:2018 (Australian/NZ Wiring Rules)
- Building Code of Australia (BCA)
- Local council electrical requirements
- RCD and circuit protection standards
Your home receives a Compliance Certificate upon completion.
Why Professional Installation Matters
Safety First Improper wiring causes house fires and electrical hazards. Professional installation protects your family.
Building Inspector Approval Your home must pass electrical inspection. Professional work ensures first-time approval.
Insurance & Resale Homes with certified professional electrical installations have better insurance rates and resale value.
Future Support When you need additions or changes, you have a trusted electrician who understands your system.
Serving Melbourne’s Western Suburbs
We install electrical systems in new homes throughout: Bonnie Brook, Fraser Rise, Deanside, Aintree, Plumpton, Taylors Hill, Melton, Craigieburn, Mickleham, Sunbury, Epping, Diggers Rest, Rockbank, Saint Albans, Tarneit, Cairnlea, Taylors Lakes, Truganina, Bacchus Marsh, and Williams Landing.
Ready to Plan Your Home’s Electrical System?
Contact G Gill Electricals during your building planning phase. We’ll design an electrical system built for reliability and ready for your future.
Call: 1300 GILL or request a consultation.
Ready to Get Started?
Contact G Gill Electricals for expert advice on your electrical and solar needs.
More Articles
Maximize Your Solar Rebates: Complete 2026 Guide for Melbourne
Step-by-step guide to government solar rebates, STCs, and incentives for Melbourne homes. Learn how to get maximum savings without handling paperwork.
Local Electrician Services Throughout Melbourne's Western Suburbs
G Gill Electricals serves the entire western suburbs of Melbourne from Sunbury to Bacchus Marsh. Local expertise, fast response, reliable service.
Battery Storage & Backup Power: Never Lose Power Again
24/7 backup power with hybrid solar and battery systems. Protect your home from blackouts while maximizing energy independence in Melbourne's west.